8644 Highland View AVE
Las Vegas, NV 89145
- 3 Beds
- 2 Baths Full Baths: 2
- 2,102 SqFt
- 7,840 Lot Size
- 1997 Year Built
GALLERY
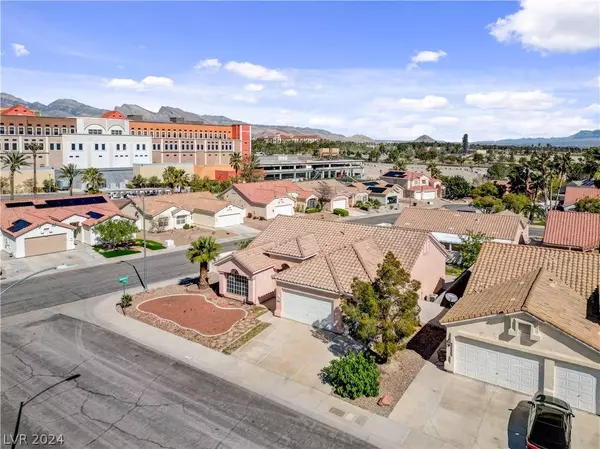
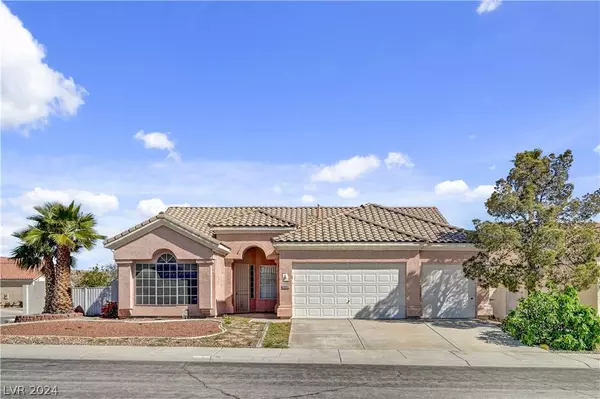
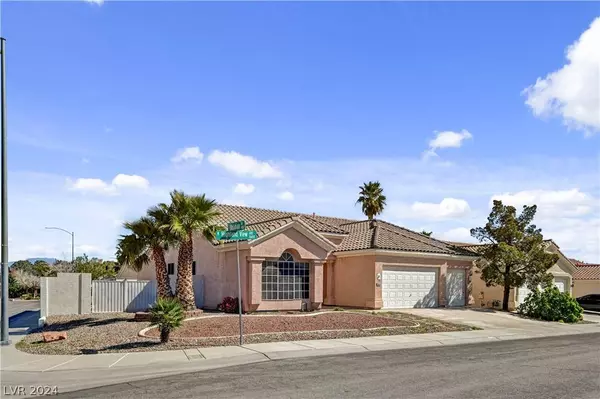
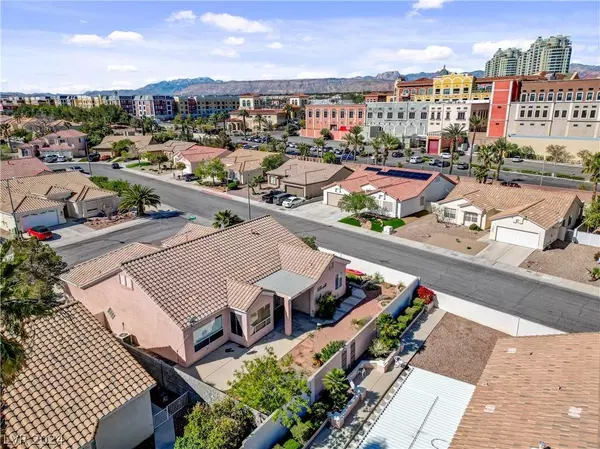
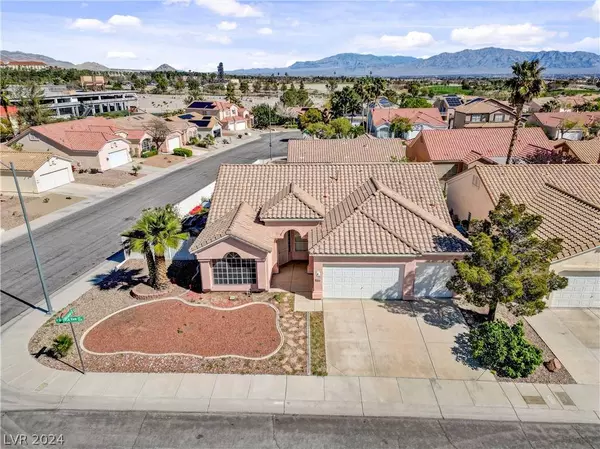
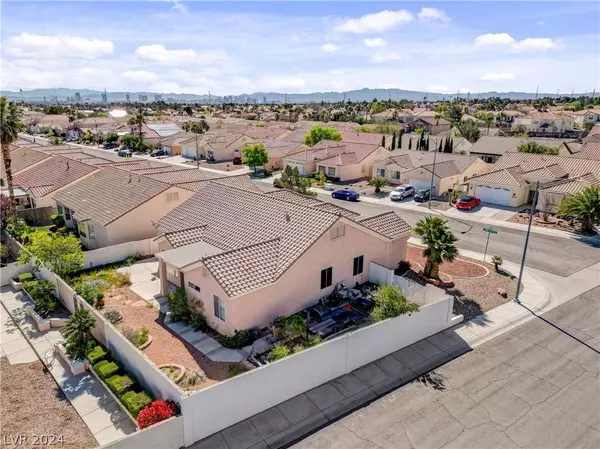
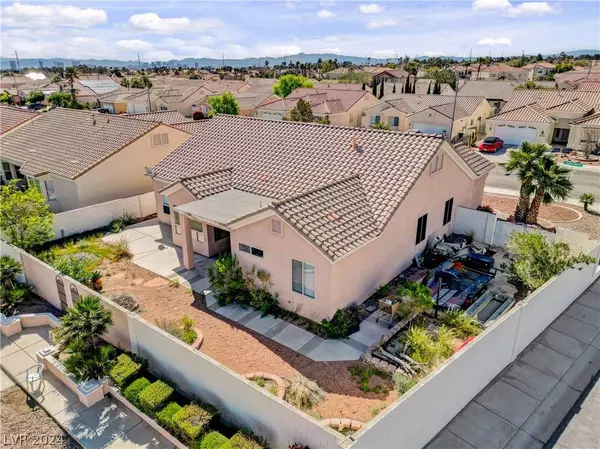
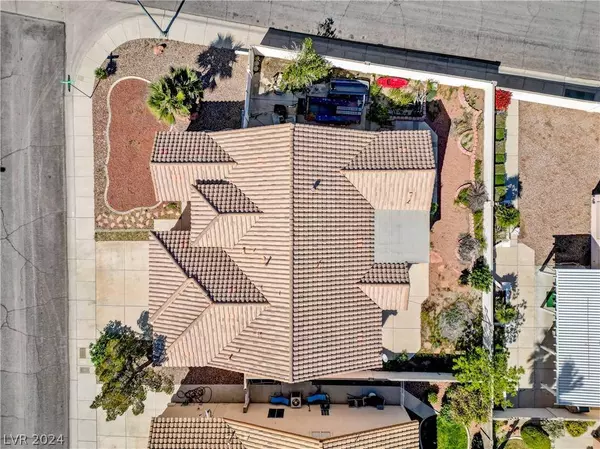
PROPERTY DETAIL
Key Details
Sold Price $535,0007.0%
Property Type Single Family Home
Sub Type Single Family Residence
Listing Status Sold
Purchase Type For Sale
Square Footage 2, 102 sqft
Price per Sqft $254
Subdivision Angel Park Ranch 2
MLS Listing ID 2572798
Sold Date 04/26/24
Style One Story
Bedrooms 3
Full Baths 2
Construction Status Good Condition, Resale
HOA Y/N No
Year Built 1997
Annual Tax Amount $2,958
Lot Size 7,840 Sqft
Acres 0.18
Property Sub-Type Single Family Residence
Location
State NV
County Clark
Zoning Single Family
Direction From Summerlin Pkwy exit South on Rampart Blvd, Left on Alta Dr., Left on S. Upper Hill St., Left on W. Stone Harbor Ave., Right on W. Highland Ave.,
Building
Lot Description Desert Landscaping, Landscaped, < 1/4 Acre
Faces South
Story 1
Sewer Public Sewer
Water Public
Construction Status Good Condition,Resale
Interior
Interior Features Bedroom on Main Level, Ceiling Fan(s), Primary Downstairs, Window Treatments
Heating Central, Gas
Cooling Central Air, Electric
Flooring Carpet, Tile
Fireplaces Number 1
Fireplaces Type Gas, Glass Doors, Living Room
Furnishings Unfurnished
Fireplace Yes
Window Features Blinds,Double Pane Windows,Window Treatments
Appliance Dishwasher, Gas Cooktop, Disposal, Gas Range, Microwave, Refrigerator
Laundry Gas Dryer Hookup, Main Level
Exterior
Exterior Feature Patio, Private Yard
Parking Features Attached, Garage, Garage Door Opener, Inside Entrance
Garage Spaces 3.0
Fence Block, Back Yard
Utilities Available Underground Utilities
Amenities Available None
Water Access Desc Public
Roof Type Tile
Porch Covered, Patio
Garage Yes
Private Pool No
Schools
Elementary Schools Derfelt, Herbert A., Derfelt, Herbert A.
Middle Schools Fremont John C.
High Schools Bonanza
Others
Senior Community No
Tax ID 138-32-613-001
Acceptable Financing Cash
Listing Terms Cash
Financing Cash
SIMILAR HOMES FOR SALE
Check for similar Single Family Homes at price around $535,000 in Las Vegas,NV

Active
$459,950
809 Peacock CT, Las Vegas, NV 89145
Listed by Albert E. White of Lyons Share Real Estate4 Beds 2 Baths 1,895 SqFt
Active
$530,000
8601 Stone Harbor AVE, Las Vegas, NV 89145
Listed by Roberta Johnson of BHHS Nevada Properties3 Beds 2 Baths 1,685 SqFt
Active
$440,000
8013 Tribal CIR, Las Vegas, NV 89145
Listed by Tripitra Bovornthat of John Griffith Realty2 Beds 2 Baths 1,322 SqFt
CONTACT